


26138 State Highway 96 Wetmore, CO 81253
2 Beds
1.75 Baths
1,082 SqFt
UPDATED:
Key Details
Property Type Single Family Home
Sub Type Single Family Residence
Listing Status Active
Purchase Type For Sale
Square Footage 1,082 sqft
Price per Sqft $277
Subdivision W. E. Smith Sub
MLS Listing ID 9147355
Style Mountain Contemporary,Spanish
Bedrooms 2
Full Baths 1
Three Quarter Bath 1
HOA Y/N No
Abv Grd Liv Area 1,082
Year Built 1961
Annual Tax Amount $717
Tax Year 2025
Lot Size 0.390 Acres
Acres 0.39
Property Sub-Type Single Family Residence
Source recolorado
Property Description
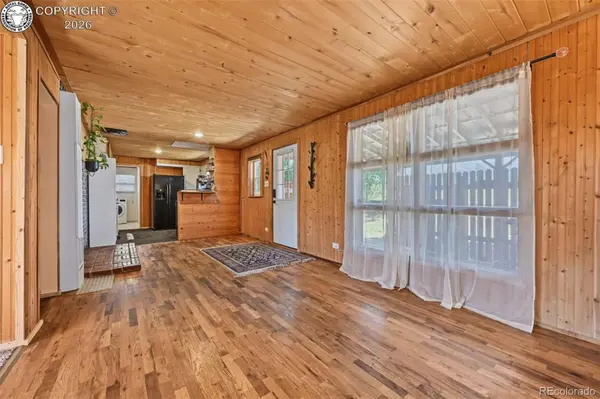
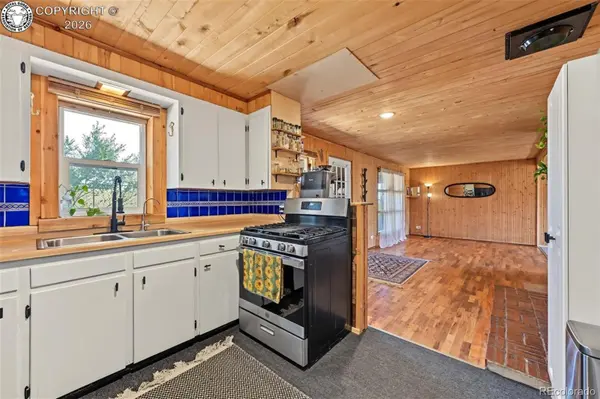
Natural wood walls, ceilings, and floors create a warm Colorado cabin atmosphere. The kitchen features a GE stainless-steel gas range, refrigerator, reverse-osmosis drinking-water system, and an open connection to the living and dining area.
Both full bathrooms have updated toilets, vanities, and tub or shower surrounds. The secondary bedroom is near the guest bathroom, while the spacious primary bedroom connects to the primary bathroom and laundry area and opens to a private deck. Ceiling fans, modern lighting, and updated interior doors and hardware complete the home.
A wall-mounted, thermostat-controlled furnace provides dependable warmth. The primary bedroom's supplemental gas heater operates without electricity, offering backup heat during a power outage.
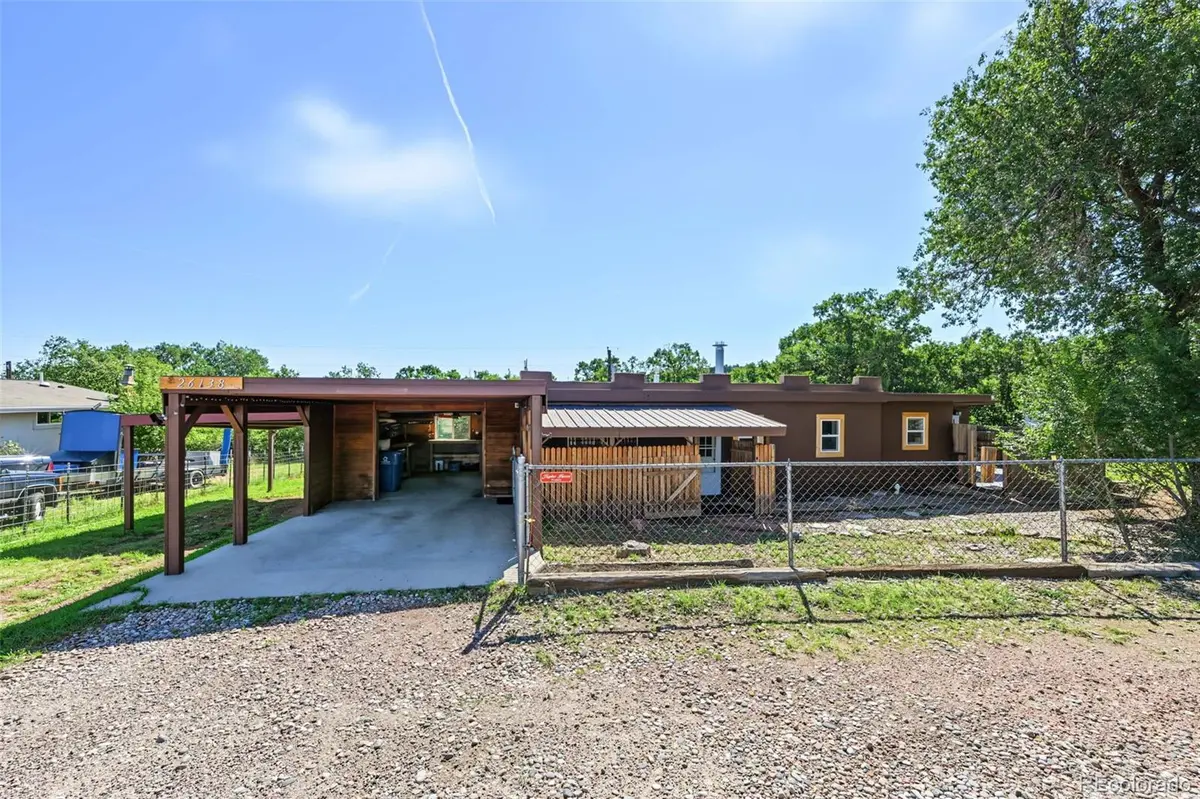
The fully fenced yard has a gated entrance and room for RVs, trailers, pets, and outdoor toys. Do it for the dogs—they deserve a yard! Relax, dine, birdwatch, or entertain on the expansive back deck overlooking the peaceful surroundings.
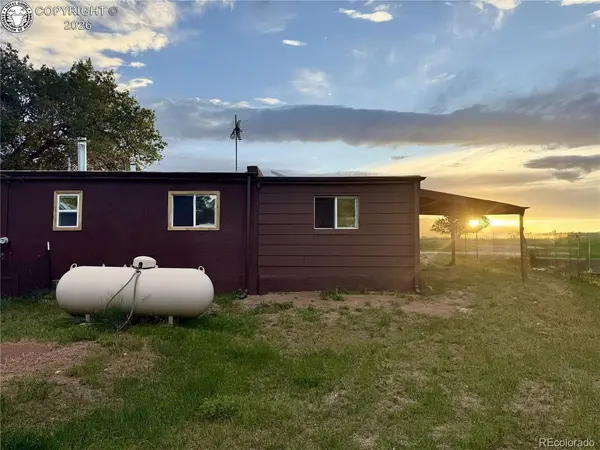
Additional features include a private well, septic system, leased 500-gallon propane tank, San Isabel Electric service, one-car garage, attached carport, covered parking, and exterior storage.
Approximately 15 minutes from Florence; 30 minutes from Cañon City, Pueblo, and Westcliffe; and 50 minutes from Colorado Springs. This versatile Wetmore home offers an appealing blend of comfort, recreation, and mountain character.
Location
State CO
County Custer
Zoning 3
Rooms
Basement Crawl Space
Main Level Bedrooms 2
Interior
Interior Features No Stairs, Smoke Free
Heating Forced Air, Propane, Wall Furnace
Cooling Air Conditioning-Room
Flooring Carpet, Tile, Vinyl, Wood
Fireplace N
Appliance Oven, Range, Refrigerator, Water Purifier
Exterior
Exterior Feature Fire Pit, Lighting, Private Yard, Rain Gutters
Parking Features Concrete, Gravel, Storage
Garage Spaces 2.0
Fence Full
Utilities Available Cable Available, Electricity Connected, Internet Access (Wired), Natural Gas Not Available, Propane
View Meadow, Mountain(s), Plains, Valley
Roof Type Rolled/Hot Mop
Total Parking Spaces 2
Garage Yes
Building
Lot Description Many Trees, Meadow, Mountainous, Open Space
Sewer Septic Tank
Water Well
Level or Stories One
Structure Type Frame,Stucco
Schools
Elementary Schools Custer County
Middle Schools Custer County
High Schools Custer County
School District Custer County C-1
Others
Senior Community No
Ownership Individual
Acceptable Financing Cash, Conventional, FHA, USDA Loan, VA Loan
Listing Terms Cash, Conventional, FHA, USDA Loan, VA Loan
Special Listing Condition None

6455 S. Yosemite St., Suite 500 Greenwood Village, CO 80111 USA
Nearby Locations