


4605 Tierra Alta DR Castle Rock, CO 80104
6 Beds
6.5 Baths
7,845 SqFt
Open House
Sat Sep 12, 11:00am - 2:00pm
UPDATED:
Key Details
Property Type Single Family Home
Sub Type Single Family Residence
Listing Status Active
Purchase Type For Sale
Square Footage 7,845 sqft
Price per Sqft $329
Subdivision Pinon Soleil
MLS Listing ID 2288145
Style Traditional
Bedrooms 6
Full Baths 4
Half Baths 2
Three Quarter Bath 2
HOA Fees $450/qua
HOA Y/N Yes
Abv Grd Liv Area 4,791
Year Built 2009
Annual Tax Amount $11,745
Tax Year 2025
Lot Size 1.000 Acres
Acres 1.0
Property Sub-Type Single Family Residence
Source recolorado
Property Description
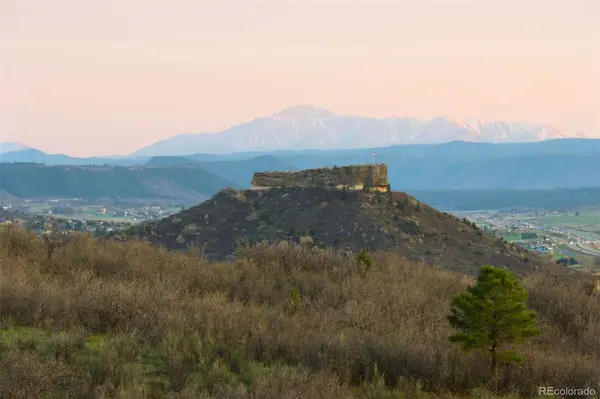
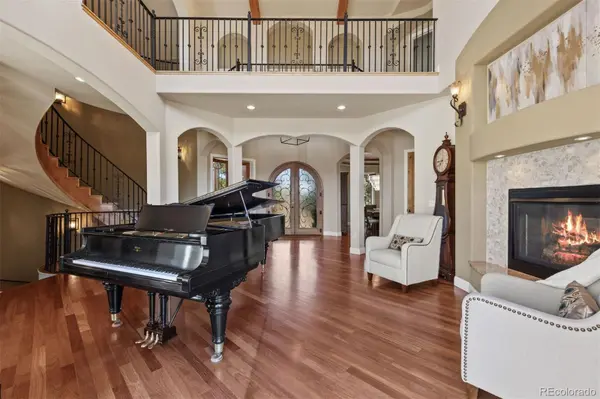
Curved walls, soaring ceilings, and rich layers of timber, stone, and brick create a sense of warmth and character. Double-arched front doors open to a sunlit foyer and great room, where a two-sided fireplace and walls of glass frame the mountain views. Cherry floors carry you through the main level and into a chef's kitchen featuring high-end appliances, a generous island, a walk-in pantry, and a brick fireplace that naturally draws people in. Surrounded by windows, the eat-in area feels relaxed for daily living, while the formal dining room offers an elegant setting for hosting.
This home offers the flexibility of two spaces that could serve as a primary suite, depending on how you live. The upper level provides a serene retreat with a private balcony, dual walk-in closets, a fireplace, and a spa-like bath. A clawfoot tub rests within a turreted bay window, perfectly positioned to take in the views. On the main level, a guest suite with its own five-piece bath and mountain outlook offers an equally comfortable option for main-floor living or long-term guests.
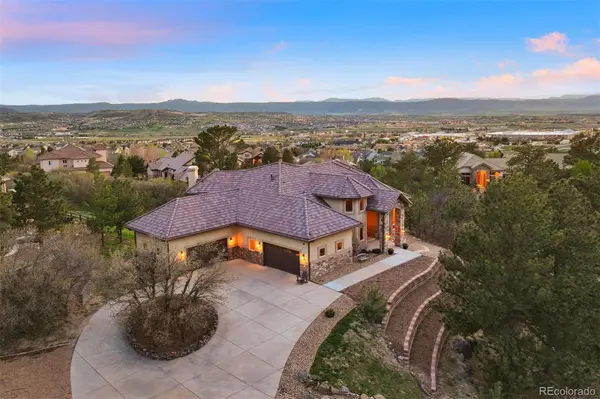
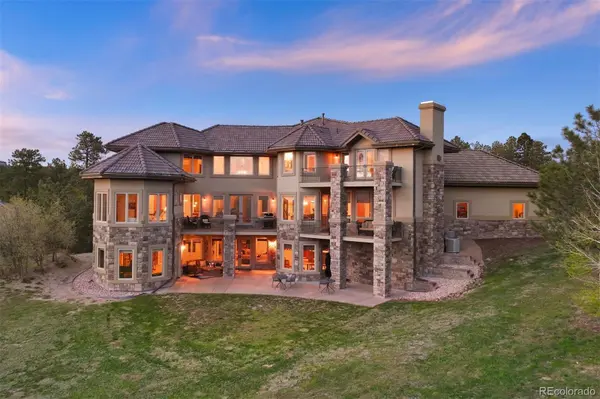
The walk-out lower level is designed for entertaining and everyday enjoyment, with a spacious recreation room, wet bar, theater, and dedicated gym space. Outside, the flat backyard opens up new possibilities, from a future pool or garden to simply enjoying the space as-is. A four-car garage, circular drive, and additional parking add convenience. This is Colorado living at its most refined, elevated, private, and designed for a life well lived.
Location
State CO
County Douglas
Zoning Res
Rooms
Basement Finished, Walk-Out Access
Main Level Bedrooms 1
Interior
Interior Features Breakfast Bar, Built-in Features, Central Vacuum, Eat-in Kitchen, Entrance Foyer, Five Piece Bath, High Ceilings, Kitchen Island, Pantry, Primary Suite, Vaulted Ceiling(s), Walk-In Closet(s), Wet Bar
Heating Forced Air, Natural Gas
Cooling Central Air
Flooring Carpet, Tile, Wood
Fireplaces Number 4
Fireplaces Type Gas, Great Room, Kitchen, Living Room, Primary Bedroom, Recreation Room
Fireplace Y
Appliance Convection Oven, Dishwasher, Double Oven, Microwave, Range, Range Hood, Refrigerator
Laundry Sink
Exterior
Exterior Feature Balcony, Private Yard
Parking Features Circular Driveway, Concrete
Garage Spaces 4.0
Fence None
Utilities Available Electricity Connected, Natural Gas Connected
View Mountain(s)
Roof Type Concrete
Total Parking Spaces 4
Garage Yes
Building
Lot Description Cul-De-Sac, Level, Secluded
Foundation Slab
Sewer Public Sewer
Water Public
Level or Stories Two
Structure Type Frame,Stone,Stucco
Schools
Elementary Schools Castle Rock
Middle Schools Mesa
High Schools Douglas County
School District Douglas Re-1
Others
Senior Community No
Ownership Corporation/Trust
Acceptable Financing Cash, Conventional
Listing Terms Cash, Conventional
Special Listing Condition None
Virtual Tour https://4605tierraalta.com/

6455 S. Yosemite St., Suite 500 Greenwood Village, CO 80111 USA
Nearby Locations