

1531 Vrain ST, Denver, CO 80204
See all 36 photos
1531 Vrain ST, Denver, CO 80204,Video Tour
1531 Vrain ST, Denver, CO 80204
REQUEST A TOUR If you would like to see this home without being there in person, select the "Virtual Tour" option and your agent will contact you to discuss available opportunities.
In-PersonVirtual Tour
Matthew Ponzi & Lauren Weakley

Matthew Ponzi & Lauren Weakley

+1(720) 515-8544
$ 515,000
Est. payment /mo
Price Dropped by $5K

1531 Vrain ST Denver, CO 80204

2 Beds

2.25 Baths

1,205 SqFt


UPDATED:

Key Details

Property Type Townhouse

Sub Type Townhouse

Listing Status Active

Purchase Type For Sale

Square Footage 1,205 sqft

Price per Sqft $427

Subdivision Sloan Lake Sub

MLS Listing ID 1578962

Bedrooms 2

Full Baths 1

Half Baths 1

Three Quarter Bath 1

HOA Y/N No

Abv Grd Liv Area 1,205

Year Built 2016

Annual Tax Amount $3,094

Tax Year 2024

Lot Size 871 Sqft

Acres 0.02

Property Sub-Type Townhouse

Source recolorado

Property Description

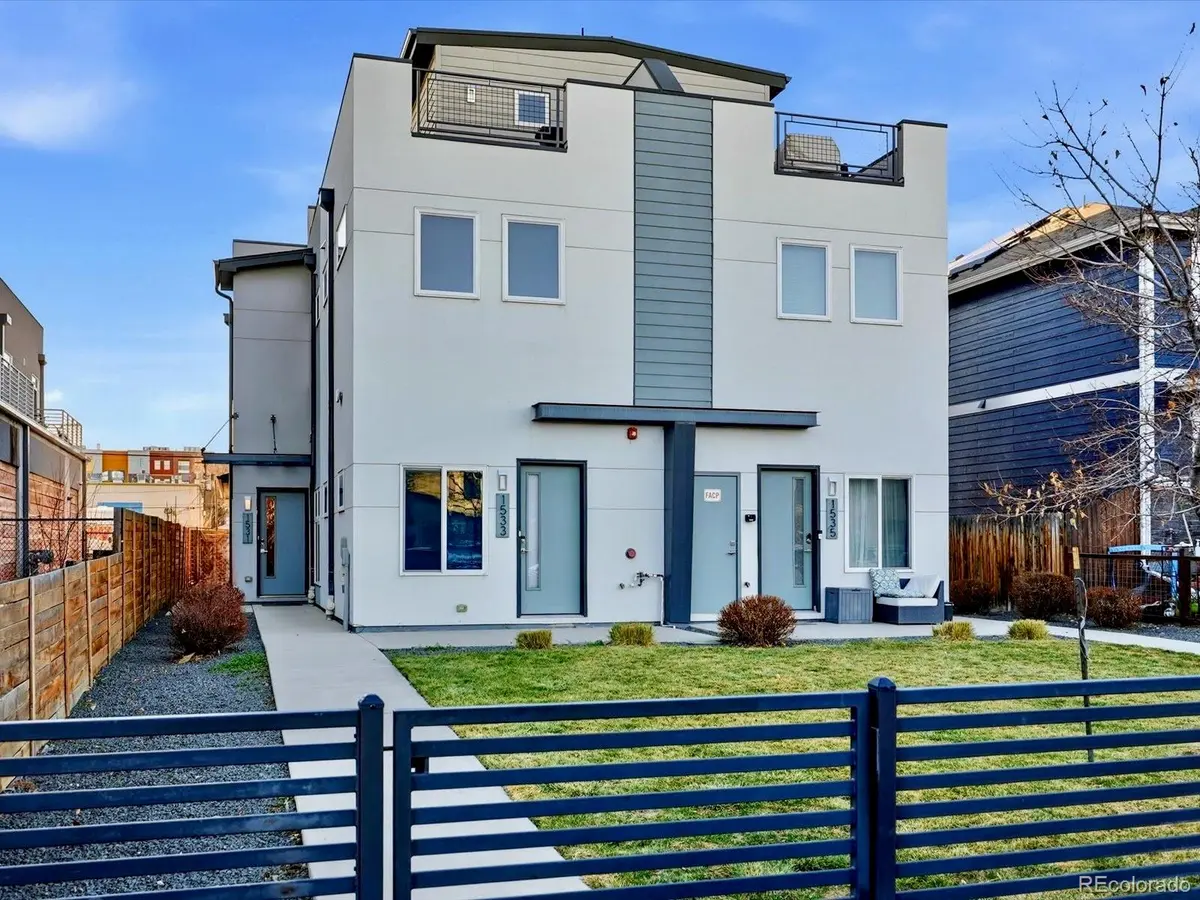
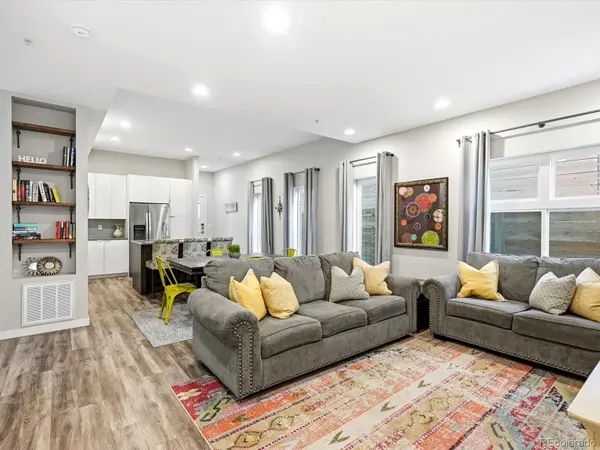
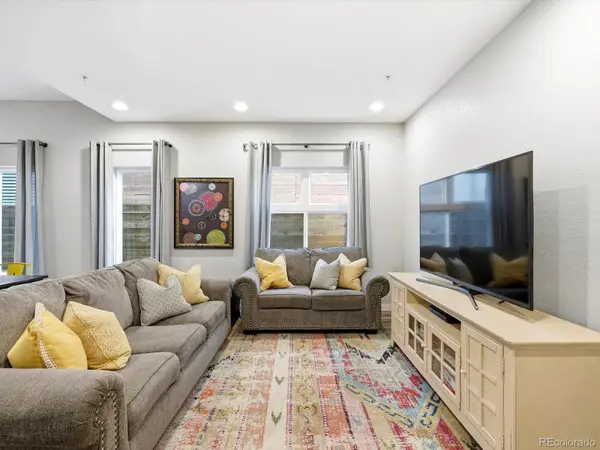
Quietly set back in the heart of Sloan's Lake, this light filled end unit offers a modern, low maintenance lifestyle with a flexible multi-level layout and thoughtfully designed living spaces. The open concept main level features a well appointed kitchen with generous storage, quartz counters, an island, and an easy flow for everyday living and entertaining. The second level is dedicated to the primary suite, complete with en suite bathroom and walk-in closet, creating a private retreat. Upstairs, the expansive third-floor loft offers valuable additional living space and is currently classified as the home's second bedroom. The loft-style configuration gives this level a more open, flexible feel, with plenty of room to adapt it for guests, a home office, creative studio, workout space, media room, or casual lounge. Crowning the home is a spacious rooftop deck with expansive views, creating an inviting setting for morning coffee, sunset evenings, and entertaining. With 1,205 square feet, three bathrooms, an attached garage, multiple levels of usable living space, and a rooftop deck, this home delivers an impressive amount of flexibility, privacy, and functionality in a low-maintenance setting. Just beyond the front door, the West Colfax corridor continues to evolve into one of west Denver's most dynamic neighborhood destinations, with a growing mix of coffee shops, restaurants, breweries, fitness studios, entertainment, and locally owned businesses woven between Sloan's Lake and downtown. Spend the morning at the lake, grab coffee nearby, meet friends for dinner or a movie, and enjoy convenient access to the rest of Denver without giving up a true neighborhood feel. Learn more about the ongoing investment, development and neighborhood improvements along the West Colfax corridor through the West Colfax Business Improvement District. https://westcolfaxbid.org/development/district-projects/
*Select furnishings may be available separately for an easy move-in.

Location

State CO

County Denver

Zoning U-RH-3A

Interior

Interior Features Ceiling Fan(s), High Ceilings, Kitchen Island, Open Floorplan, Pantry, Primary Suite, Quartz Counters, Walk-In Closet(s)

Heating Forced Air

Cooling Central Air

Flooring Carpet, Laminate, Tile

Fireplace N

Appliance Dishwasher, Disposal, Dryer, Microwave, Oven, Tankless Water Heater, Washer

Exterior

Garage Spaces 1.0

Utilities Available Cable Available, Electricity Connected, Internet Access (Wired), Phone Connected

Roof Type Other

Total Parking Spaces 1

Garage Yes

Building

Sewer Public Sewer

Water Public

Level or Stories Three Or More

Structure Type Frame,Stucco

Schools

Elementary Schools Colfax

Middle Schools Strive Lake

High Schools North

School District Denver 1

Others

Senior Community No

Ownership Individual

Acceptable Financing Cash, Conventional, FHA, VA Loan

Listing Terms Cash, Conventional, FHA, VA Loan

Special Listing Condition None

Virtual Tour https://www.zillow.com/view-imx/9b21408b-b6e3-410d-84df-46678960d8ae?setAttribution=mls&wl=true&initialViewType=pano


REColorado (REColorado MLS)
Listed by eXp Realty, LLC

Nearby Locations

Matthew Ponzi & Lauren Weakley

Matthew Ponzi & Lauren Weakley

Owners License ID: RECO056244

+1(720) 515-8544

GET MORE INFORMATION

Name
Phone*
Message

Go tour this home

1531 Vrain ST